Landowners
Clarify your goals, property constraints and the next step.

Discuss landA blue house sketch and a color presentation of the same view.
SketchThree ways to begin. One clear next step.
Clarify your goals, property constraints and the next step.
Discuss landDefine the project information you need to evaluate fit with your lending criteria.
Discuss lendingClarify the sites, product, scale and timing that fit what you build.
Discuss buildingLET’S TALK ABOUT THE NEXT STEP
Choose the conversation that fits.
Prepare an email, then review and send it from your email app. Nothing is submitted here.
Nothing is submitted on this website. Review and send the draft from your email app.
Nothing has been sent. Review the draft in your email app before sending.
TY BRIGGS / UTAH DEVELOPMENT EXPERIENCE
Start with a project story. Open the original plans when you want the detail.
Cedar Hills, Utah
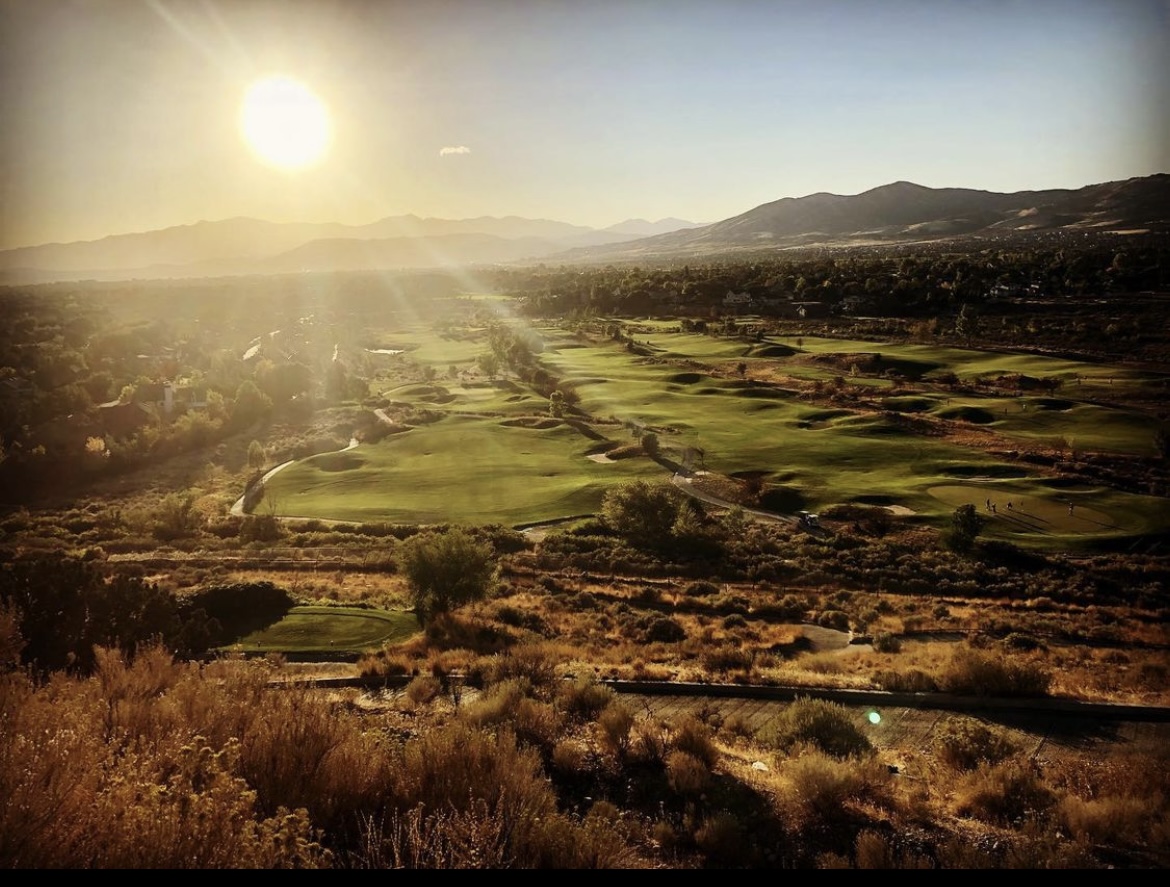
Acquisition, entitlement and development, with residential, golf and infrastructure brought into one plan.
View The CedarsAsk about this project
Alpine, Utah
Land assembly across multiple owners, approvals and a coordinated residential development.
View ApplewoodAsk about this project
Pleasant Grove boundary

Four-plex housing designed around a familiar streetscape, with the original project record available.
View BridgestoneAsk about this projectSELECTED DEVELOPMENT EXPERIENCE
CEDAR HILLS, UTAH
Land, golf and infrastructure.
One coordinated community.
ALPINE, UTAH
Multiple owners. A coordinated plan.
Ty coordinated land assembly across multiple owners, secured approvals and structured the residential development in Alpine.
PLEASANT GROVE BOUNDARY
More housing. A familiar streetscape.
Ty’s portfolio includes four-plexes designed with the appearance of large single-family homes, underground parking and secure elevator access.
THE COMPLETE PROJECT RECORD
A residential neighborhood planned within the golf-course setting alongside Alpine Country Club.
THE ORIGINAL PROJECT RECORD
38 distinct plats. 53 original sheets.
Select a drawing, step through the sheets, or open its source PDF.
PLAT 1 OF 38 / SHEET 1 OF 53
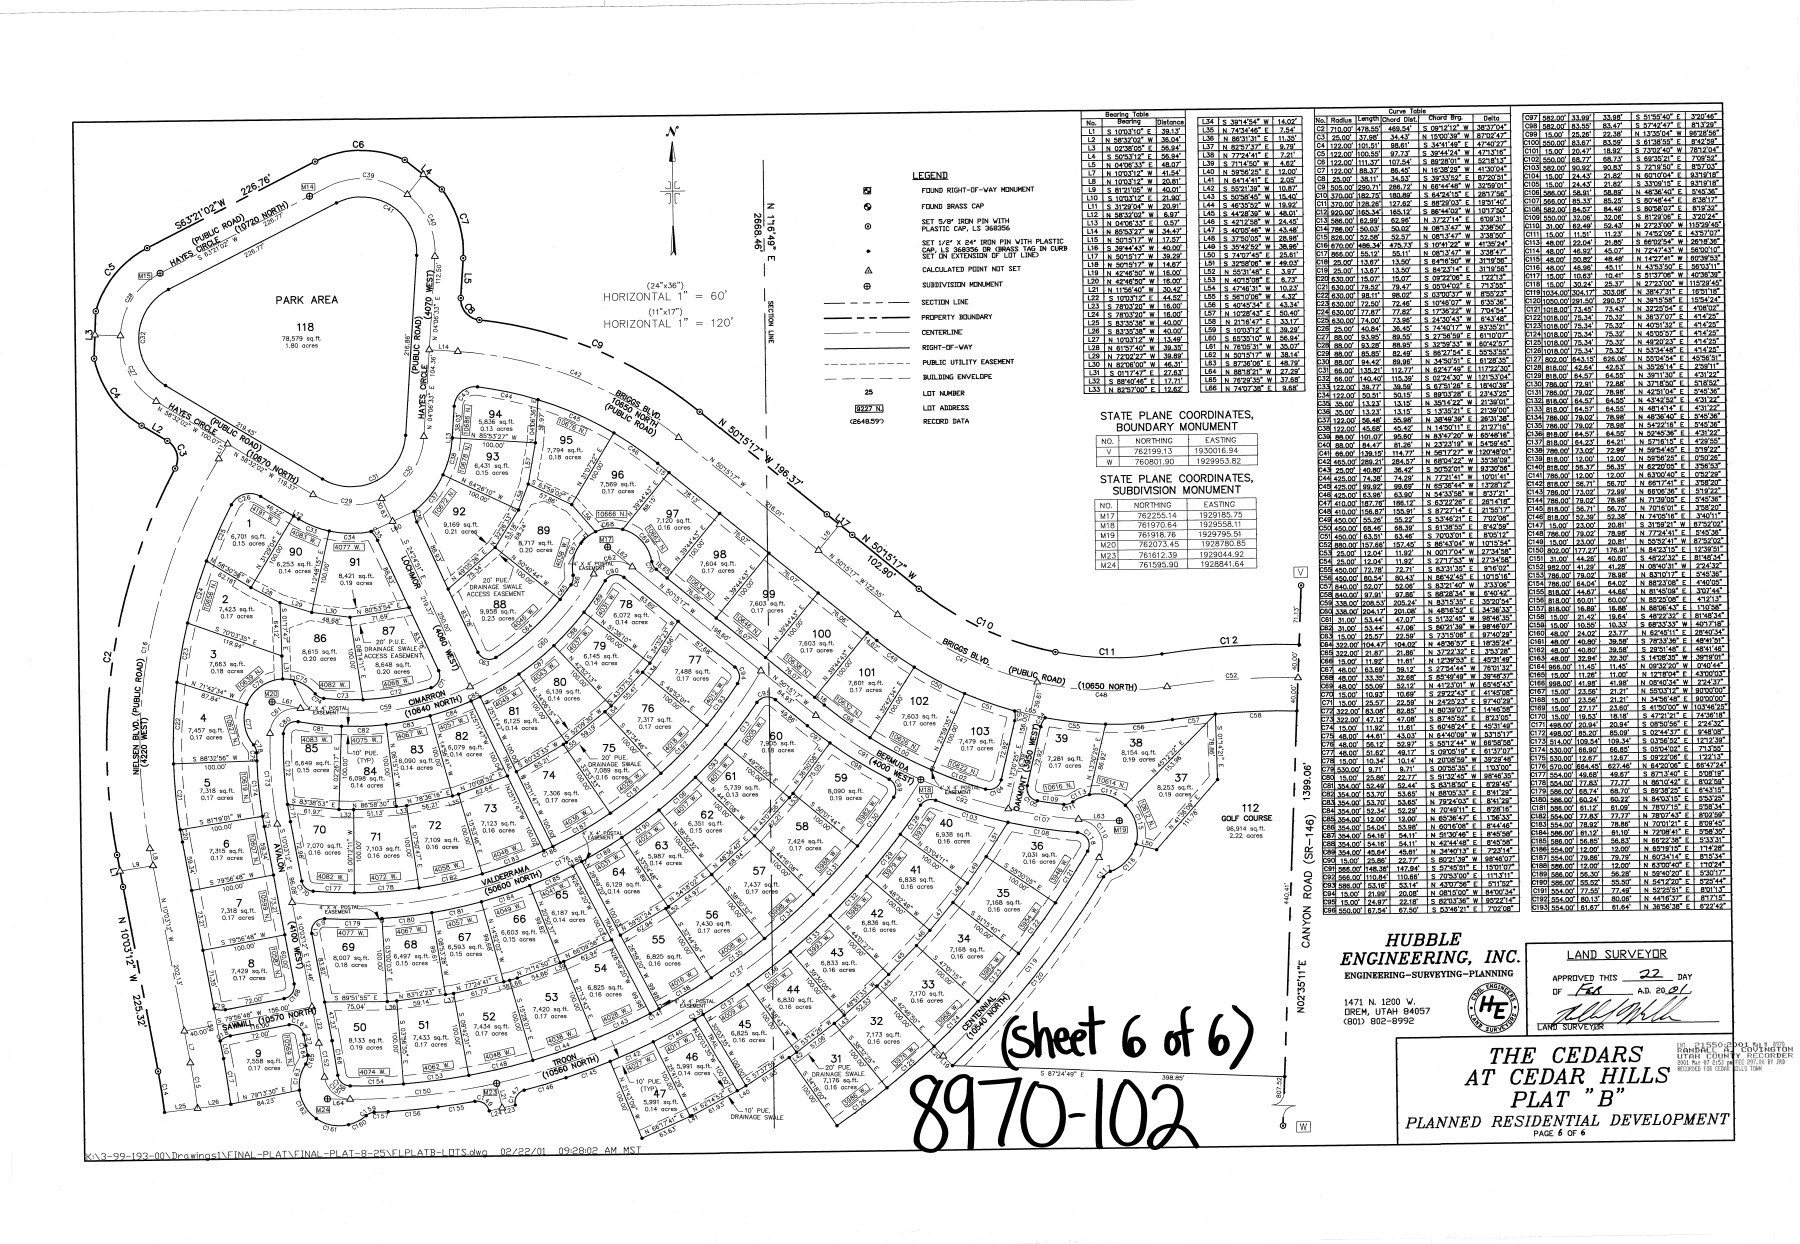
Residential and townhome phases within the Cedars collection. Review how streets, lots and phase boundaries connect.
Years of Utah
development experience
Original plats
in the portfolio
Residential units across
Ty’s development portfolio
THE COMMUNITY IN CONTEXT

Curving residential streets, homes, park space and golf fairways appear together in the neighborhood view. The street sign adds a ground-level detail: Briggs Boulevard at Canyon Road.
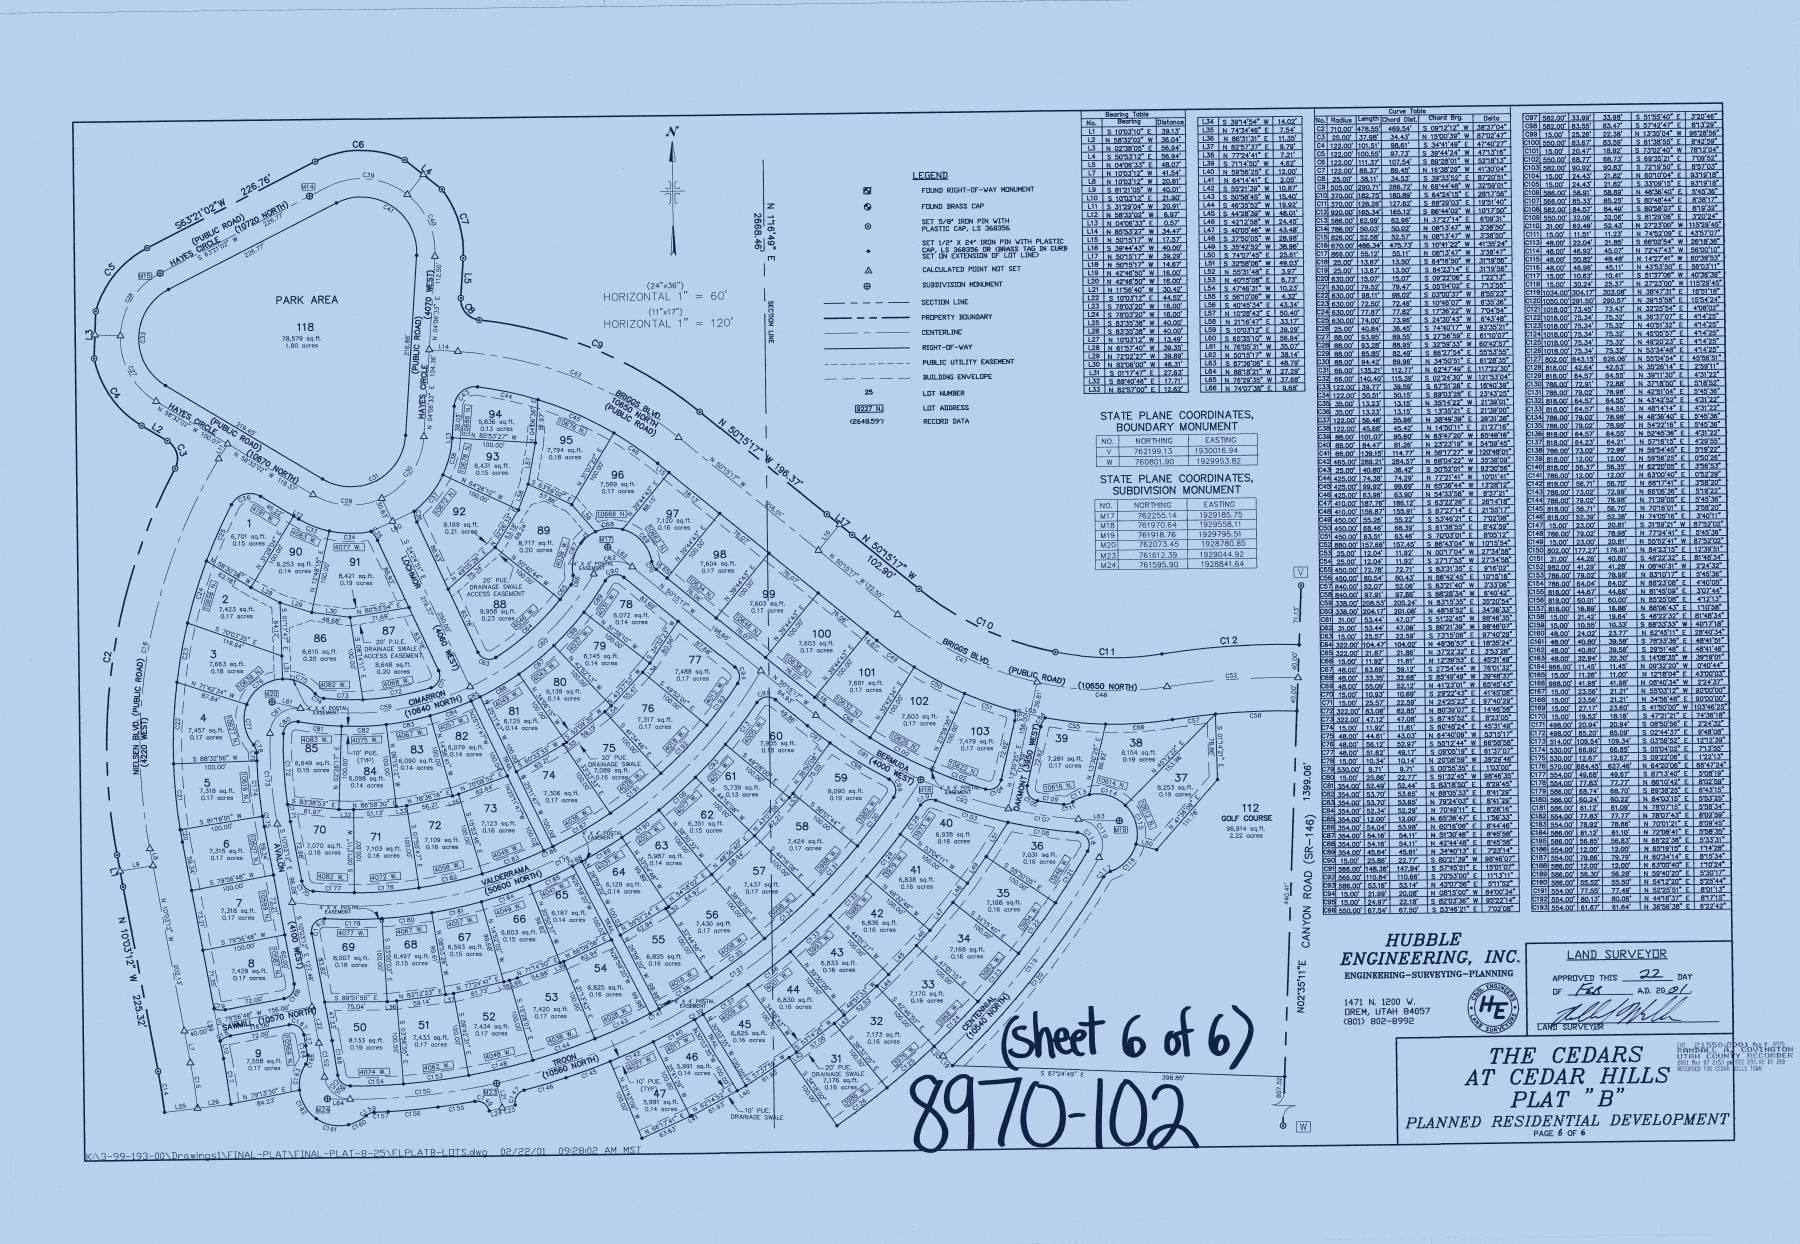
Hayes Circle, the park and Briggs Boulevard connect the original Plat B drawing to the community photograph. The original plats provide the detailed project record.
Explore the original platsFROM PAPER PLAT TO FINISHED COMMUNITY
Land. Approvals. Infrastructure. Homes.
Each stage has to support the next.
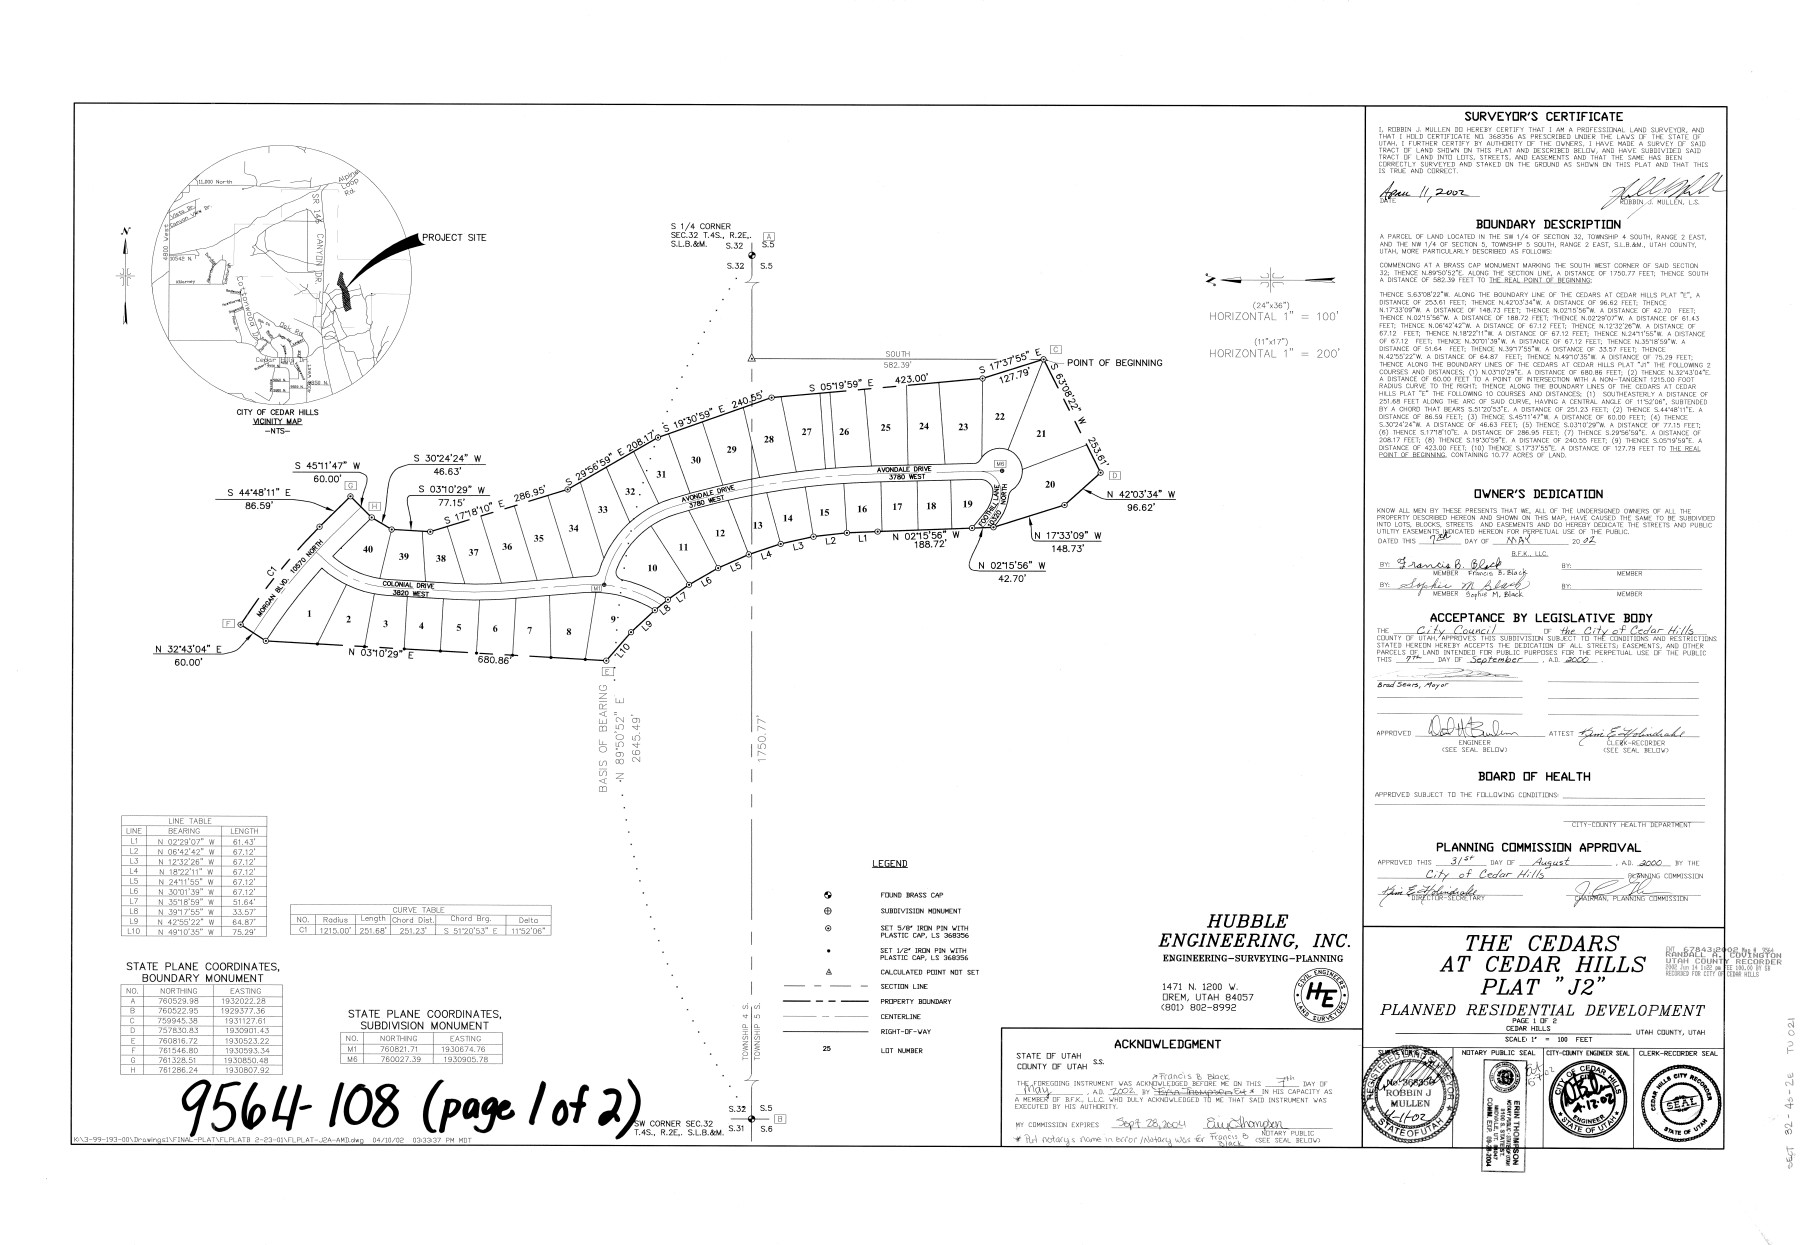
Plat J2 is an original project drawing. The other panels illustrate development stages.
TY BRIGGS / THE EXPERIENCE BEHIND REDS
Price is one part of the decision. Control, approvals, access and infrastructure determine what needs to happen next.
Ty’s experience spans land assembly in Alpine, coordinated annexation in Cedar Hills and Highland, golf-course development and zoning work for attainable housing. His experience also extends to bank branches and assisted living.
“The right people making the right decisions make houses into homes.”TY BRIGGS